Data provided by TravelTime

Last Updated:
Floor Plan Models and Units
Number of BedroomsNumber of BathroomsRent RangeSquare FootageName of Floor PlanUnit NumberAvailabilityNewly AddedView More Details
Beds Baths Rent Sq. Ft. Availability
3 Bathrooms

Total Monthly Price

$6,800
2,928 Available Now
Available Now
Total Monthly Price
$6,800
2,928Sq. Ft.
* Price shown is total price based on community-supplied monthly required fees. Excludes user-selected optional fees and variable or usage-based fees and required charges due at or prior to move-in or at move-out. View Fees and Policies for details. Price, availability, fees, and any applicable rent special are subject to change without notice. * Square footage definitions vary. Displayed square footage is approximate.

Fees and Policies

The fees listed below are community-provided and may exclude utilities or add-ons. All payments are made directly to the property and are non-refundable unless otherwise specified.

  • Garage Attached
  • Garage

Convenient For

  • Undergraduates
  • Graduate Students
  • Faculty/Staff

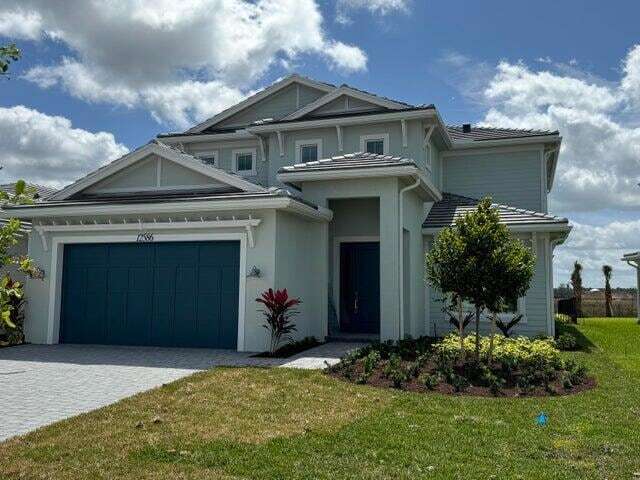
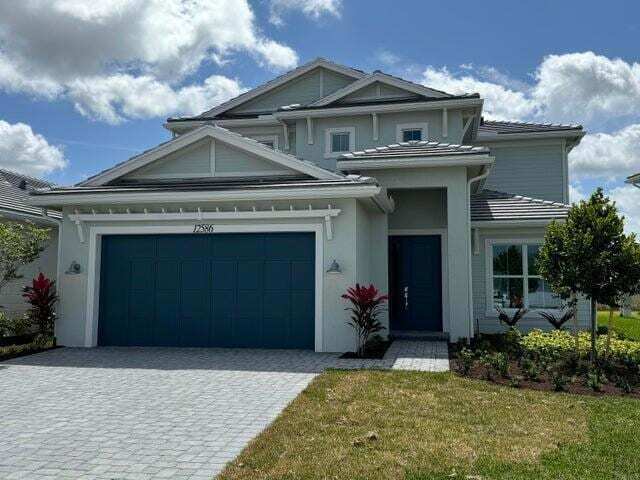
12586 Nautilus Cir

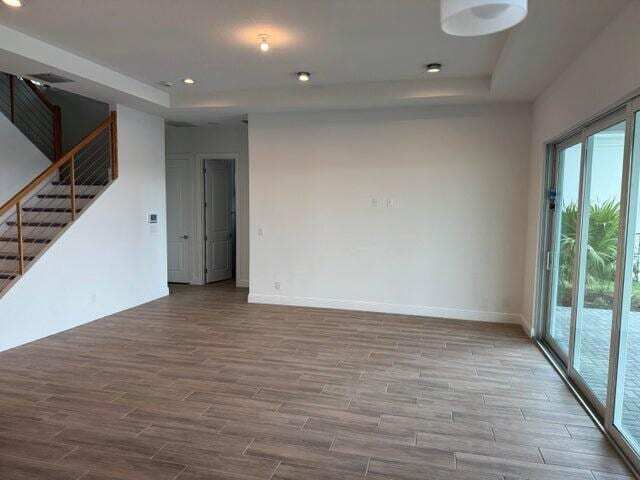
Welcoming covered entry and foyer flow into an inviting hallway with 10' ceilings revealing a bright and open floor plan. The well-designed kitchen features Jenn Air appliances, a large center island with breakfast bar, plenty of counter and cabinet... space and pantry. Formal dining room and private study. The large great room with 12' expansive sliders to rear expanded covered lanai overlooking the pool and lake. The second-floor expansive primary bedroom suite is highlighted by a large walk-in closet and deluxe primary bath with soaking tub and separate shower and private water closet. Main level one bedroom and full bath

Contact

Sainaam Realty & Investment
Ravi Mohanka
Protect yourself from fraud. Do not send money to anyone you don't know.

Amenities

Unit Features

  • Air Conditioning
  • Carpet
  • Dishwasher
  • Garbage Disposal
  • Hardwood Floors
  • Heat - Central
  • Heat - Floor/Wall
  • Heating
  • Kitchen
  • Microwave
  • Patio, Balcony, Porch or Deck
  • Refrigerator
  • Stove

Community Features

  • Fitness Room

Laundry

  • Washer/Dryer in Unit

Security

  • Gated Community
  • Security System

Shopping Centers

Avenir Retail Phase I & II Walk: 17 min Distance: 0.9 mi
Coconut Crossing Walk: 28 min Distance: 1.5 mi
Shoppes At Ibis Walk: 61 min Distance: 3.2 mi

Airports

Palm Beach International Drive: 34 min Distance: 19.7 mi

Parks and Recreation

Grassy Waters Preserve Drive: 11 min Distance: 5.0 mi

Schools

Pierce Hammock Elementary School
Grades PK-5
Public
9
Out of 10
Osceola Creek Middle School
Grades 6-8
Public
6
Out of 10
Palm Beach Gardens High School
Grades 9-12
Public
3
Out of 10
Holland Northlake Day School
Grades K-8
Private
NR
Out of 10
The Kings Academy
Grades K-12
Private
NR
Out of 10
The King's Academy
Grades PK-12
Private
NR
Out of 10

Ratings

Walkability

Not friendly

Walkability

10/ 100

Bikeability

Somewhat friendly

Bikeability

20/ 100

Scores provided by Local Logic

Sound

Calm

Sound

86/ 100

TrafficActive
AirportCalm
BusinessCalm

Data provided by HowLoud®

About the Listing Agent

Primary Contact Photo

Ravi Mohanka

LISTING AGENT

Sainaam Realty & Investment

Protect yourself from scams.  Learn More