
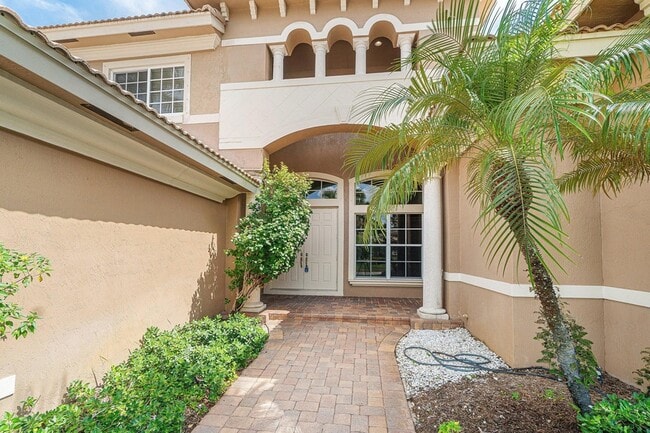
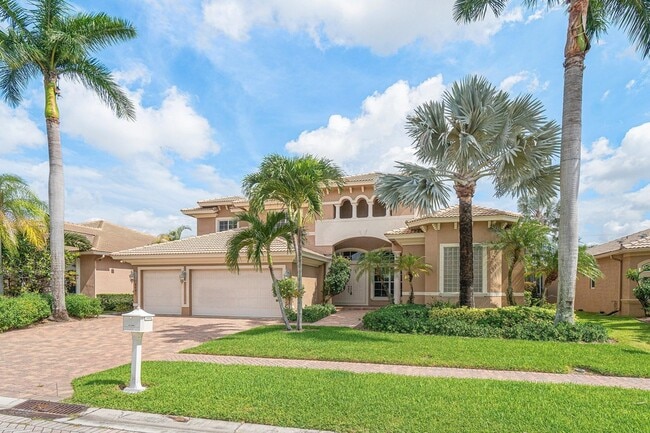




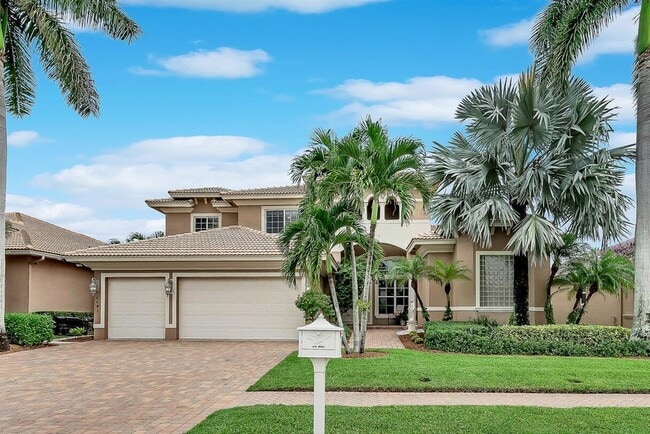
Mirabella Villas - Spacious 1 Bed/ 1 Bath convert Living room in Boynton Beach near Atlantic Ave.
$2,345
1 Bed
1 Month Lease
6641 Conch Ct, Boynton Beach, FL 33437
6641 Conch Ct, Boynton Beach, FL 33437
Url: http://offcampushousing.fau.edu/housing/property/6641-conch-court-unit/l2gjlmf
Phone Number: (561) 717-1639
Data provided by TravelTime
| Number of Bedrooms | Number of Bathrooms | Rent Range | Square Footage | Name of Floor Plan | Unit Number | Availability | Newly Added | View More Details |
|---|
The fees listed below are community-provided and may exclude utilities or add-ons. All payments are made directly to the property and are non-refundable unless otherwise specified.
| Fountains Of Boynton Beach | Walk: 15 min | Distance: 0.8 mi |
|---|---|---|
| Main Street at Boynton | Walk: 18 min | Distance: 1.0 mi |
| Boynton Beach Marketplace | Walk: 32 min | Distance: 1.7 mi |
| Boynton Beach Station | Drive: 15 min | Distance: 6.6 mi |
|---|---|---|
| Delray Beach Amtrak | Drive: 19 min | Distance: 9.8 mi |
| Palm Beach International | Drive: 27 min | Distance: 17.8 mi |
|---|---|---|
| Fort Lauderdale/Hollywood International | Drive: 55 min | Distance: 38.6 mi |
| Palm Beach State College | Drive: 20 min | Distance: 9.6 mi |
|---|
| Green Cay Nature Center | Drive: 10 min | Distance: 4.6 mi |
|---|---|---|
| Wakodahatchee Wetlands | Drive: 13 min | Distance: 4.7 mi |
| Schoolhouse Children's Museum and Learning Center | Drive: 14 min | Distance: 6.4 mi |
| Arthur R. Marshall Loxahatchee National Wildlife Refuge | Drive: 14 min | Distance: 6.9 mi |
| American Orchid Society Botanical Garden | Drive: 24 min | Distance: 8.4 mi |

The opportunity to help families find new homes or move on to new destinations is a special experience and privilege that I enjoy with my clients. My real estate journey started in 2003 and it has been very enjoyable. My success is fueled by my desire to deliver exceptional service to my clients. My philosophy is to treat every transaction as if it were my own. Recognizing the unique needs of my clients, by matching Buyers with their dream homes and Sellers with cutting-edge professional marketing strategies. Whether it’s the purchase or sale of a vacation home, relocation, new construction, or the realization of a dream home, I am dedicated to meeting all your real estate needs. I look forward to the opportunity to connect with you and discuss how we can work together to achieve your real estate goals. Whether you’re considering a new home, selling swiftly, or any other real estate need, I am here to assist. Roxana Campbell 561-714-9673 RoxyCampbellHomes@gmail.com
$2,345
1 Bed
1 Month Lease