Data provided by TravelTime

Last Updated:
Floor Plan Models and Units
Number of BedroomsNumber of BathroomsRent RangeSquare FootageName of Floor PlanUnit NumberAvailabilityNewly AddedView More Details
Beds Baths Rent Sq. Ft. Availability
2 Bathrooms

Total Monthly Price

$8,500
1,654 Available Now

New

Available Now
Total Monthly Price
$8,500
1,654Sq. Ft.
* Price shown is total price based on community-supplied monthly required fees. Excludes user-selected optional fees and variable or usage-based fees and required charges due at or prior to move-in or at move-out. View Fees and Policies for details. Price, availability, fees, and any applicable rent special are subject to change without notice. * Square footage definitions vary. Displayed square footage is approximate.

Fees and Policies

The fees listed below are community-provided and may exclude utilities or add-ons. All payments are made directly to the property and are non-refundable unless otherwise specified.

  • Garage Attached
  • Garage

Convenient For

  • Undergraduates
  • Graduate Students
  • Faculty/Staff

8099 Cassia Drive Unit

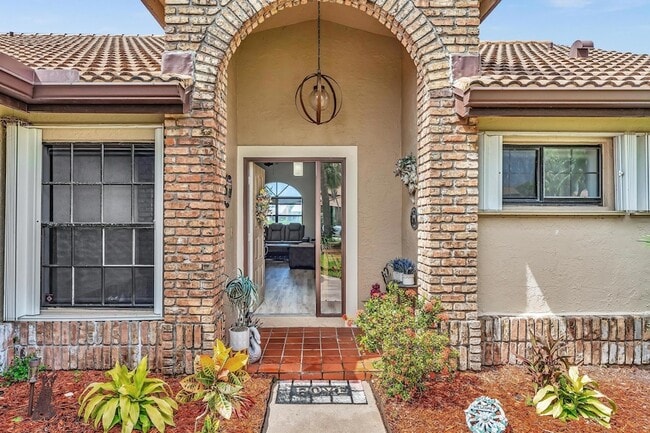
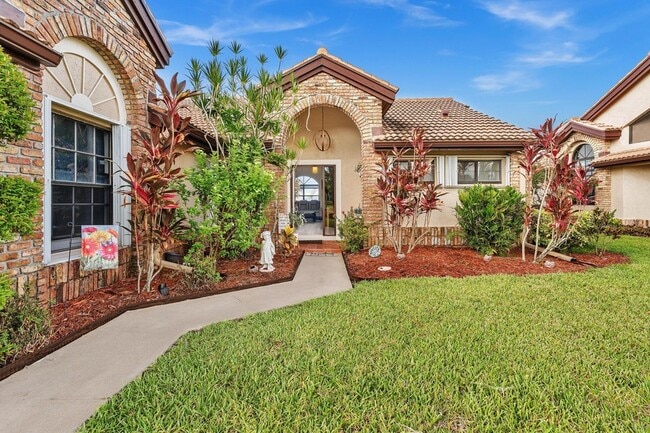
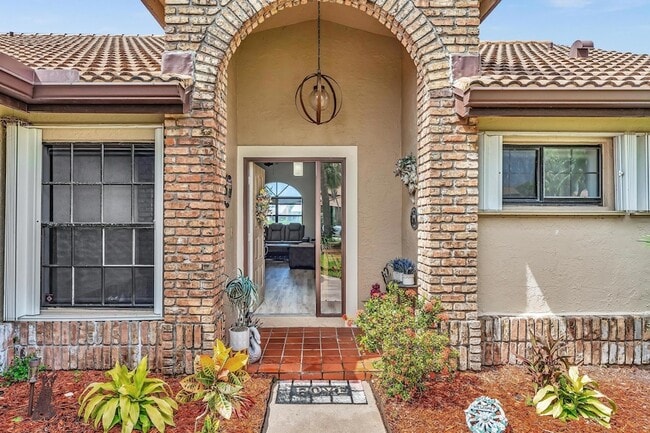
Welcome to Season 2026-27 at Aberdeen Country Club! This exceptional 2BR/2BA+Den sits directly on the stunning Fazio-designed 18-hole golf course with panoramic water views and a fully fenced-in private yard with a screened lanai and an expansive... paver stone patio! Rent includes full Social Membership credentials for 2 adults, and the option to upgrade. Enjoy peace of mind and security in this solid home with a new roof in 2022, a new A/C unit in 2023, and a full-home air purification system added in 2024. An annual A/C and plumbing maintenance contract is in place to keep the home in optimum condition. Only one small dog, 25 pounds max, is permitted with breed approval, and a 4-month minimum stay is required. If you love expansive outdoor living with golf and water views, this is one of the top seasonal options available in all of Aberdeen! Furniture pictured is representative yet same style. MBR king, Guest BR queen, Den twin futon, dining seating for 6, couches and TV.

Contact

Coldwell Banker Realty
Susan Bemis
Protect yourself from fraud. Do not send money to anyone you don't know.

Amenities

Unit Features

  • Air Conditioning
  • Dishwasher
  • Furnished
  • Patio, Balcony, Porch or Deck

Community Features

  • Pool

Laundry

  • Washer/Dryer in Unit

Shopping Centers

Lake Charleston Center Walk: 25 min Distance: 1.3 mi
Aberdeen Plaza Walk: 25 min Distance: 1.3 mi
Charleston Square Walk: 42 min Distance: 2.2 mi

Transit / Subway

Boynton Beach Station Drive: 15 min Distance: 6.9 mi
Lake Worth Beach Station Drive: 19 min Distance: 9.9 mi

Airports

Palm Beach International Drive: 24 min Distance: 12.8 mi
Fort Lauderdale/Hollywood International Drive: 55 min Distance: 39.6 mi

Colleges and Universities Nearby

Palm Beach State College Drive: 18 min Distance: 8.8 mi

Parks and Recreation

Green Cay Nature Center Drive: 10 min Distance: 5.6 mi
Wakodahatchee Wetlands Drive: 14 min Distance: 7.2 mi
Arthur R. Marshall Loxahatchee National Wildlife Refuge Drive: 14 min Distance: 7.9 mi
Schoolhouse Children's Museum and Learning Center Drive: 16 min Distance: 8.2 mi
Okeeheelee Nature Center Drive: 16 min Distance: 8.9 mi

Schools

Crystal Lakes Elementary School
Grades PK-5
Public
8
Out of 10
Christa Mcauliffe Middle School
Grades 6-8
Public
9
Out of 10
Park Vista Community High School
Grades 9-12
Public
6
Out of 10
Suncoast Christian Academy
Grades PK-8
Private
NR
Out of 10
Trinity Christian Academy
Grades PK-12
Private
NR
Out of 10

Ratings

Walkability

Somewhat friendly

Walkability

30/ 100

Bikeability

Moderately friendly

Bikeability

60/ 100

Scores provided by Local Logic

Sound

Active

Sound

80/ 100

TrafficActive
AirportCalm
BusinessCalm

Data provided by HowLoud®

About the Listing Agent

Primary Contact Photo

Susan Bemis

LISTING AGENT

Coldwell Banker Realty

Protect yourself from scams.  Learn More